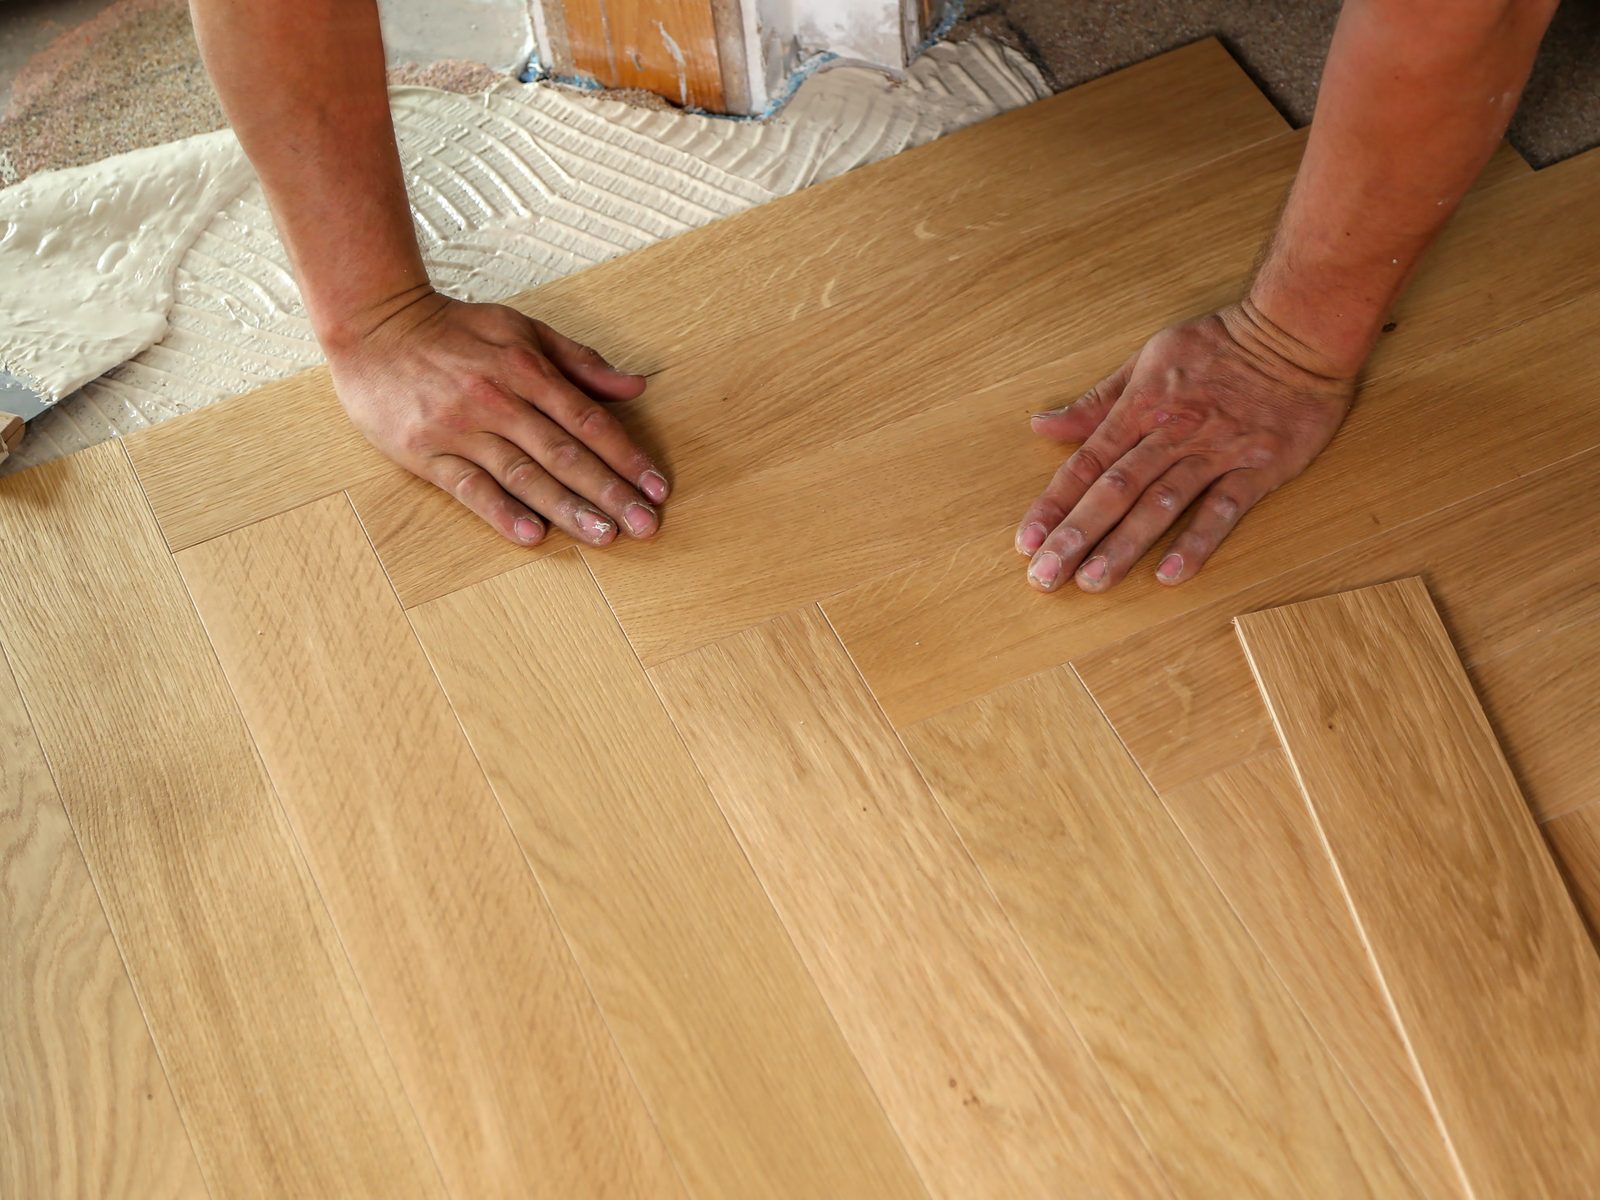
Hands carefully setting oak herringbone blocks into freshly combed adhesive

Our Fitting Service

Installation

Specialist flooring installation from the team alongside our Hampton Hill showroom. Experienced hands across every type of floor we supply.

Our Approach

Care, experience and attention to detail.

Fitting a floor well is a craft that takes years to develop. Every home is different, every room presents its own considerations, and every type of floor — solid, engineered, LVT, laminate, parquet — has its own set of techniques and tolerances. Our fitters have spent their careers in this trade. They bring that experience to every job.

If you’ve bought your flooring from us and would like us to fit it, we’d be glad to. If you’re arranging your own installation, we’re happy to share our advice either way. The pages that follow set out how we think about a fit — what a good installation looks like, what to consider before the first board goes down, and how we work with customers from first conversation through to finished floor.

“A good floor is the product of a good fit. The two are inseparable.”
How We Work With You

From first conversation to finished floor.

Every project takes its own path, but most installations move through broadly the same stages. Here’s what to expect when we’re involved.

01
Site Visit

We come and see the room.

Measurements, a look at the existing floor, a conversation about how the room is used and what you’re hoping to achieve. This is where most of the useful questions get asked — and answered.

02
Assessment

We look at what’s underneath.

The condition and type of subfloor shapes a great deal of what’s possible. We assess it carefully and talk you through what we find, so any decisions are made with a full picture.

03
The Fit

We lay the floor.

Boards are acclimatised, patterns are set out with care, and the floor is laid with attention to expansion, alignment and the details around doorways, thresholds and fixed features.

04
Hand-Over

We finish and walk it through with you.

Trims and thresholds are completed, the floor is cleaned, and we talk you through how to look after it. The aim is that you leave the handover understanding your new floor as well as we do.

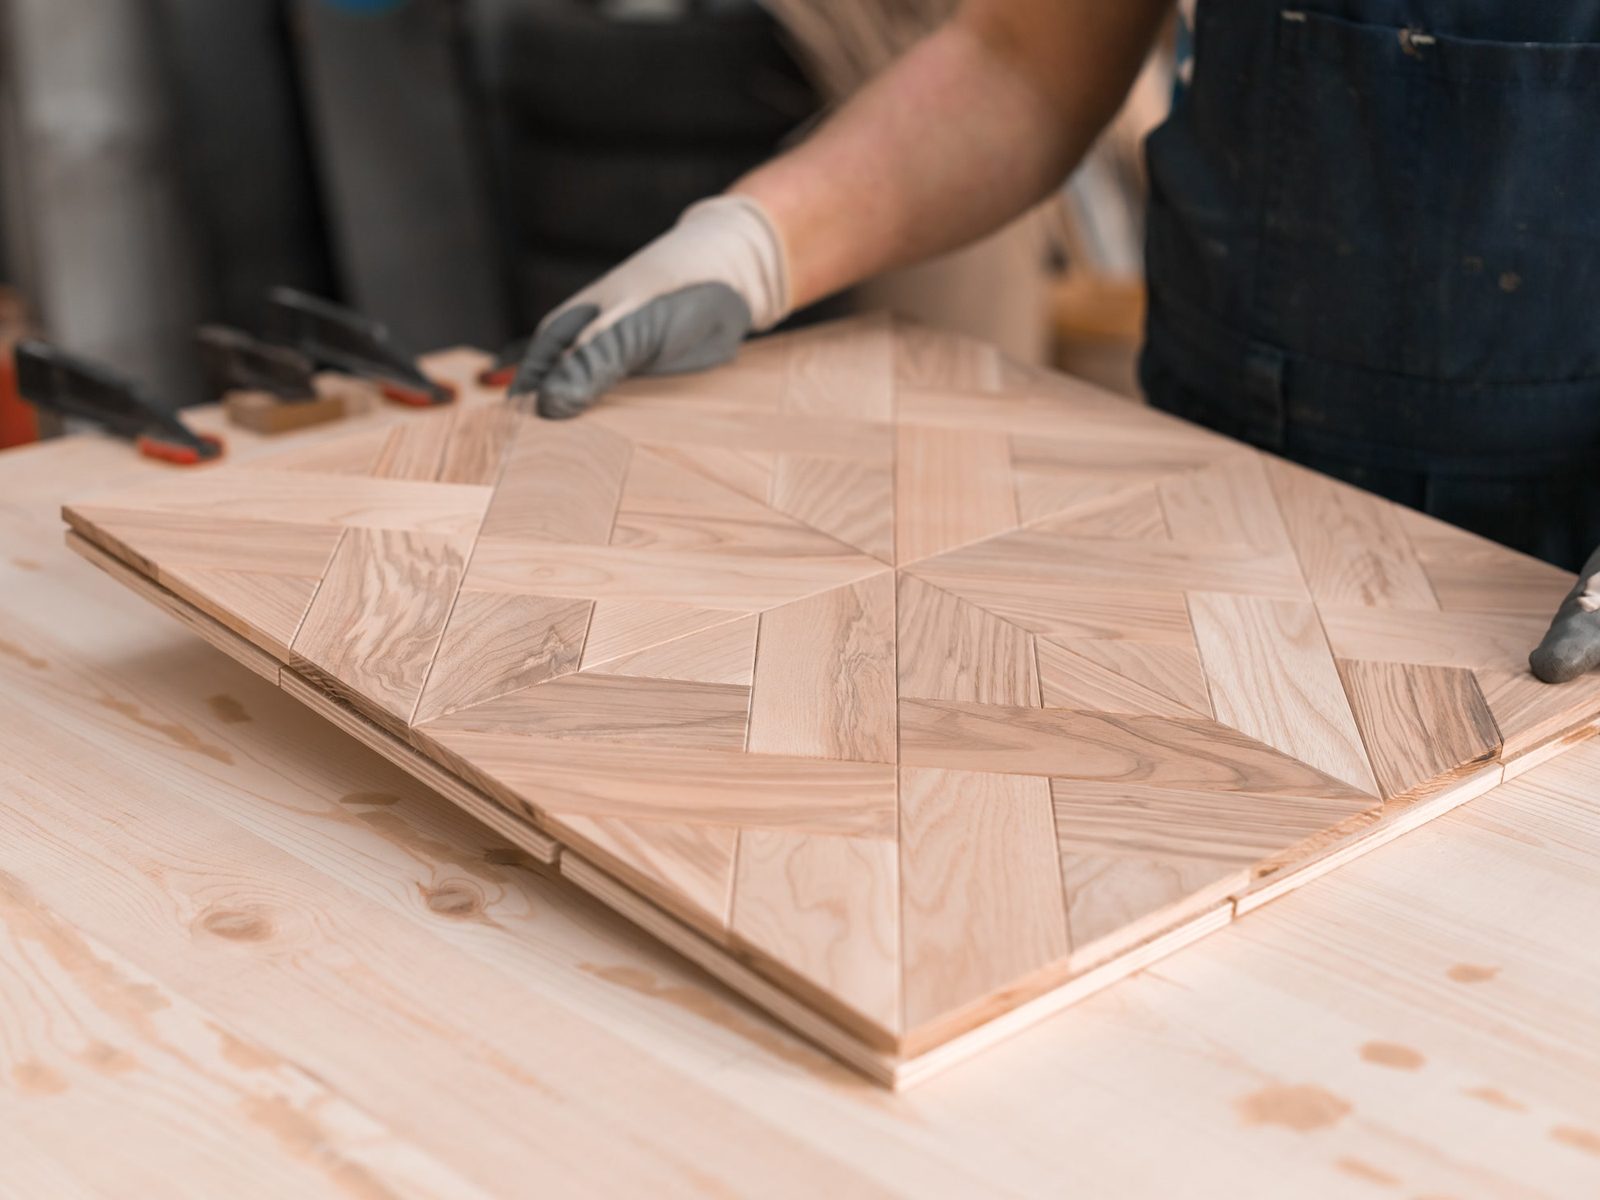
Craftsman carefully handling a finished Versailles parquet panel on a workbench
No. 01

Pattern Work & Parquet

Herringbone, chevron, Versailles panels and bespoke borders are where fitting experience matters most. Pattern floors are unforgiving — the composition of the room depends on how accurately the pattern is set out from the very first piece.

We’ve fitted a great many pattern floors over the years, and our fitters approach each one as a considered installation rather than a repetitive task. If you’re planning a herringbone or chevron project, we’d be happy to talk through the options.

Stacks of premium grey herringbone planks ready for installation
No. 02

Acclimatisation & Preparation

A wood floor needs time to settle into the environment it’s going to live in. Boards are typically delivered ahead of the fit and left in the room to adjust to its temperature and humidity — this is one of the quiet but important steps in any installation.

Preparation of the room itself matters too: moisture readings, an assessment of the subfloor, and a clear plan for how the floor will be laid and where the starting lines sit. Taking time here makes everything that follows go more smoothly.

Skilled installer using a pull bar to bring floorboards into a tight seam
No. 03

The Craft of Fitting

Most of the craft of installation isn’t visible once the skirting is back on. Consistent joints, even expansion gaps, clean cuts into corners and around obstacles, pattern lines that stay true over the length of a long run.

These are the details an experienced fitter has internalised — the small decisions made dozens of times a day that, in total, define whether a floor still looks freshly installed a decade from now.

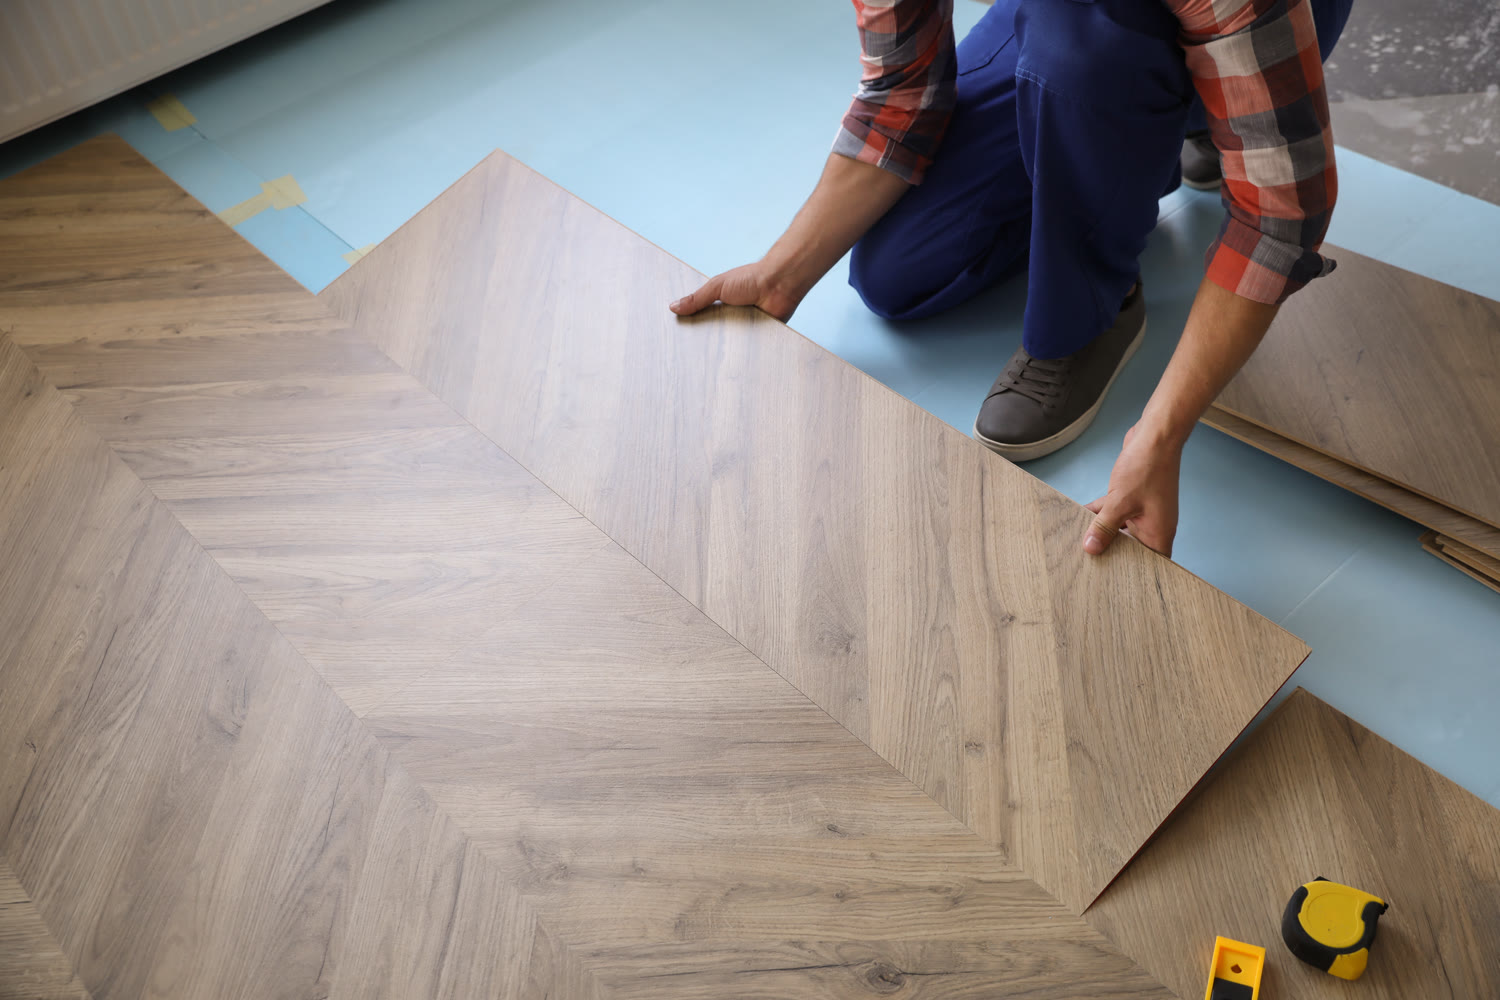
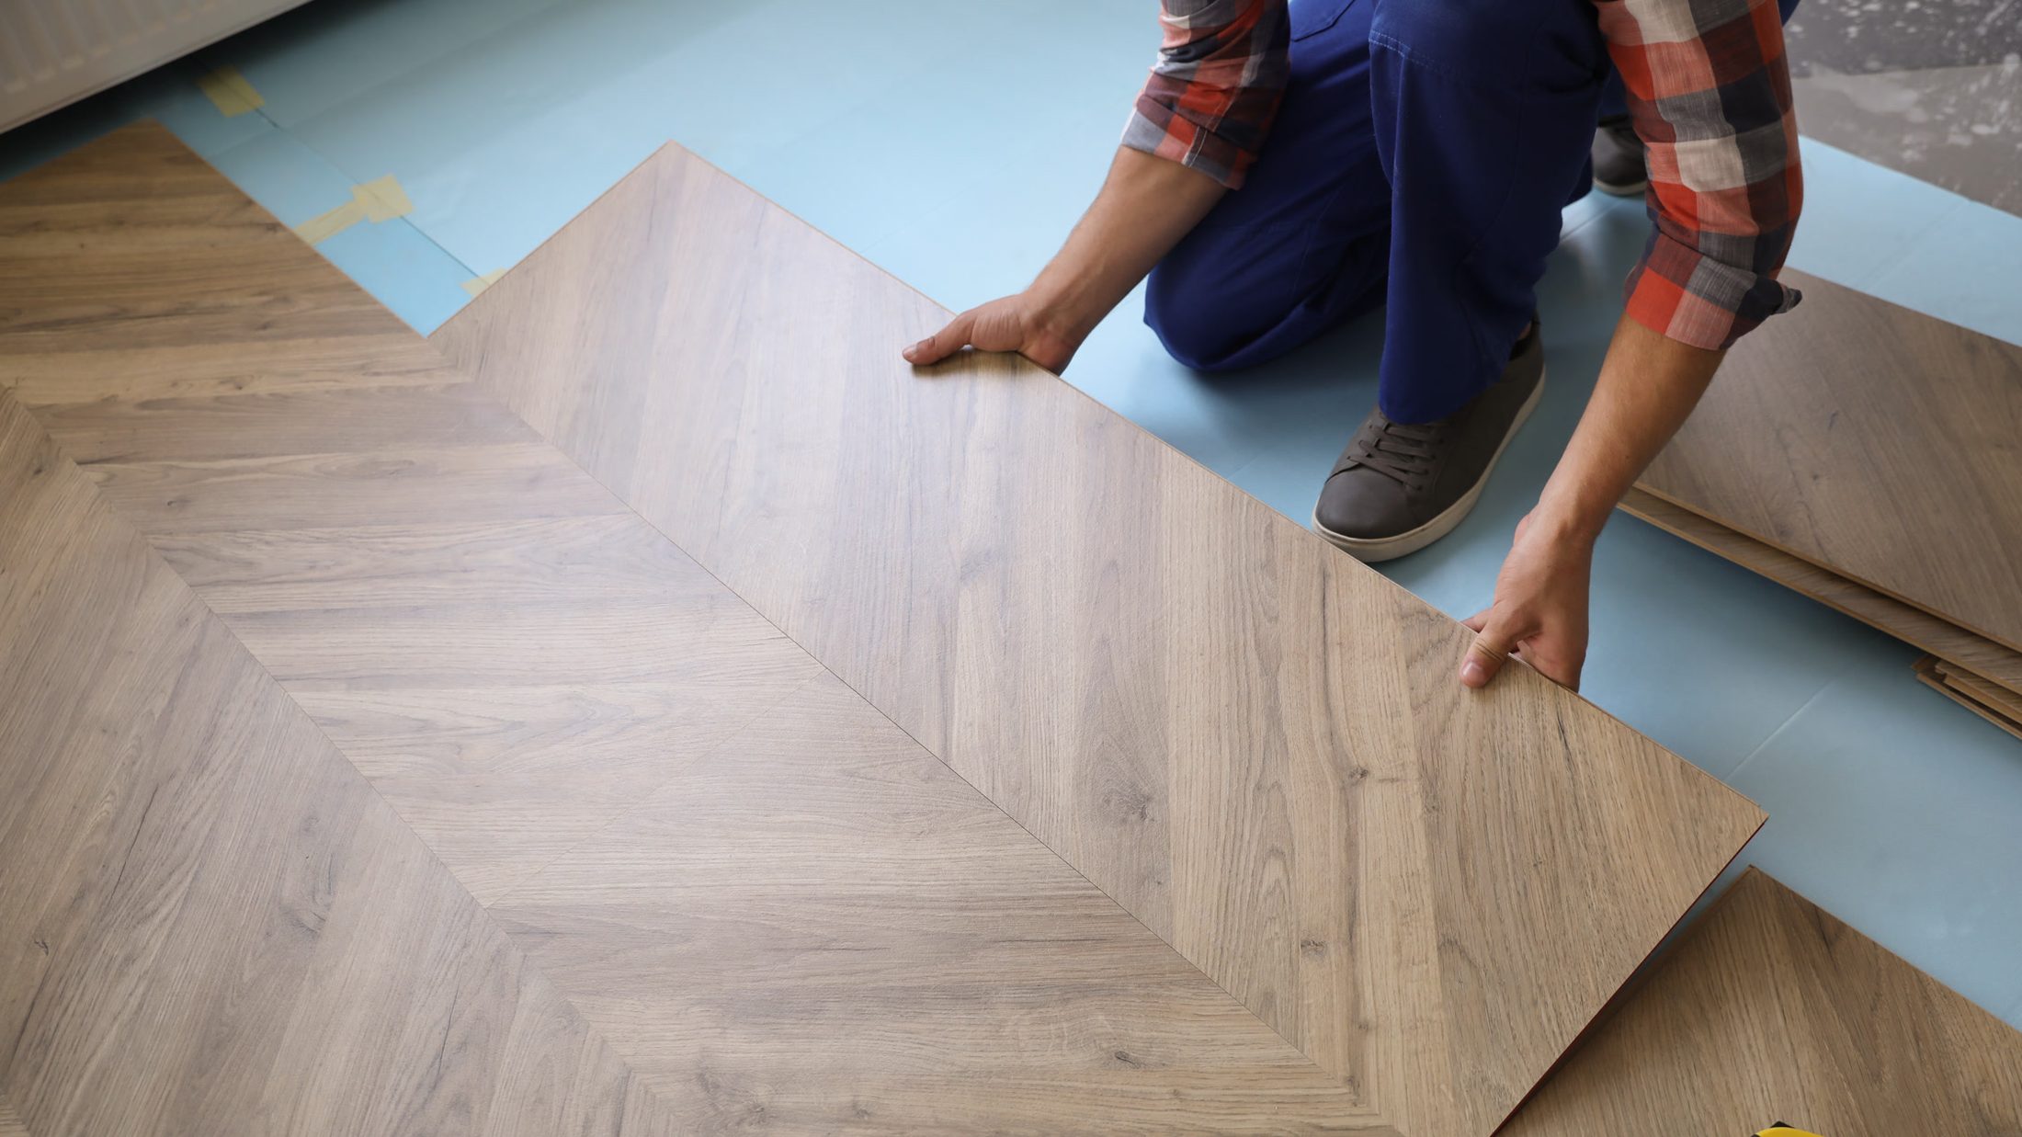
Installer positioning a large chevron-pattern LVT board on a prepared subfloor
No. 04

LVT, Laminate & Click-System Floors

LVT and laminate bring their own considerations. The boards themselves click together readily, but the surface they sit on matters more than with thicker timber — undulations that a 20mm engineered board would hide can show through in a thinner format.

Our approach with LVT and laminate is the same as with timber: careful assessment of the substrate, thoughtful pattern layout, and proper attention to thresholds and transitions between rooms.

What a Good Fit Includes

The considerations beyond the floor itself.

A floor doesn’t arrive in a vacuum. These are the surrounding elements any installation needs to account for — worth thinking about from the start of the project.

Room preparation

Existing furniture, the current floor covering, and access to the space all need planning. Most installations involve moving or clearing the room before the fit — best agreed in advance so there are no surprises on the day.

The existing floor

Whether there’s a carpet, an older timber floor, or existing laminate, how it’s removed and disposed of is part of the overall project. Worth discussing up front.

Subfloor condition

The subfloor beneath a new floor has a significant effect on how it performs. A careful assessment gives a full picture of what’s there — some subfloors need preparatory work before a new floor goes down, others are ready as they are.

Doorways & thresholds

Where a new floor meets an existing one — at door frames, between rooms, at stair edges — thresholds need to be specified so the transition sits correctly with the new floor height.

Internal doors

A new floor can raise the surface level by several millimetres. Where that means a door no longer clears the floor properly, trimming may be required — best planned for at the quotation stage.

Skirting & beading

Expansion gaps at the walls are typically covered either by lifting and refitting the existing skirting or by adding a small scotia bead on top. Which approach suits a room is worth talking through before starting.

What We Install

Every type of floor we supply.

Start with a conversation

Every project begins with a visit.

The most helpful thing we can do is see the room. Before we can give sensible advice or a meaningful quotation, we need to understand the space, the subfloor and what you’re hoping to achieve. Arrange a site visit, or come and see us in the showroom first — either works well.